
4 Coleman Street
Wellbeing at the heart of the new workplace
This comprehensive £12m fit-out and upgrade for Railpen has created a 60,000 sq ft contemporary workspace designed entirely around occupier wellbeing. Delivered within an occupied building, the carefully phased 56-week programme covered works from basement to fourth floor while maintaining day-to-day operations, combining Cat A fit outs across levels two to four with Cat B workspaces on the ground and first floors.
- Client
- Railpen
- Value
- £12m
- Duration
- 56 weeks
- Architect
- Barr Gazetas
- QS
- Tuffin Ferraby Taylor
- Services
- Cundall
- Structural
- Evolve
- Person
-
 Divisional Director Ryan Cleanthi


A modern environment from street level upwards
A defining feature was the reinvention of the building’s arrival experience. Significant structural alterations opened up the reception, creating a brighter, more welcoming entrance and flexible co-working space that strengthens the building’s presence at street level. Upgraded MEP systems support long-term performance and flexibility, while an integrated wellbeing offer, including a Pilates studio, gym, cycle storage and end-of-trip facilities, helps create a workplace designed around productivity, wellbeing and collaboration.

More from Collins
-
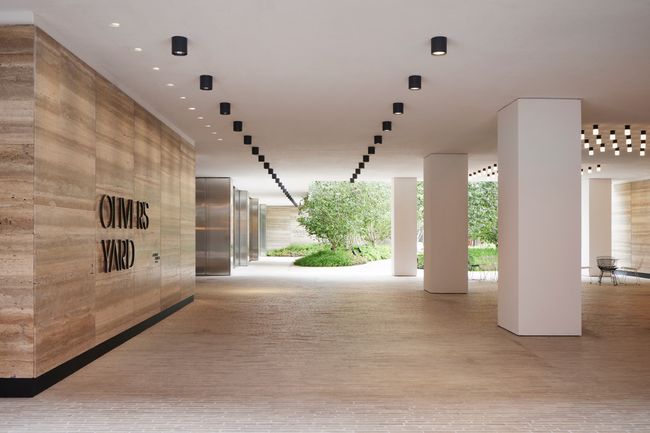 Derwent London
Oliver's Yard
-
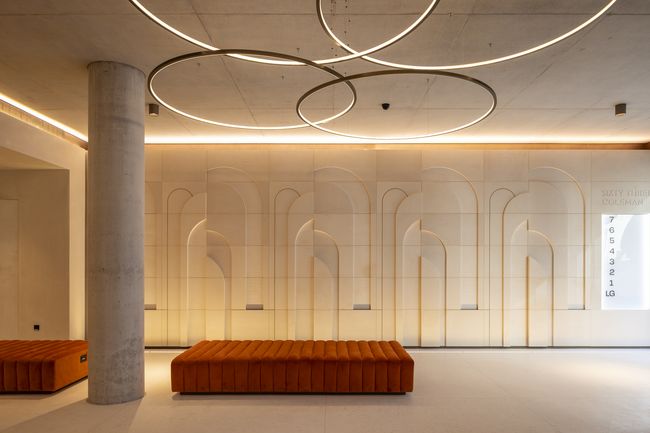 CLI Dartriver
63-66 Coleman Street
-
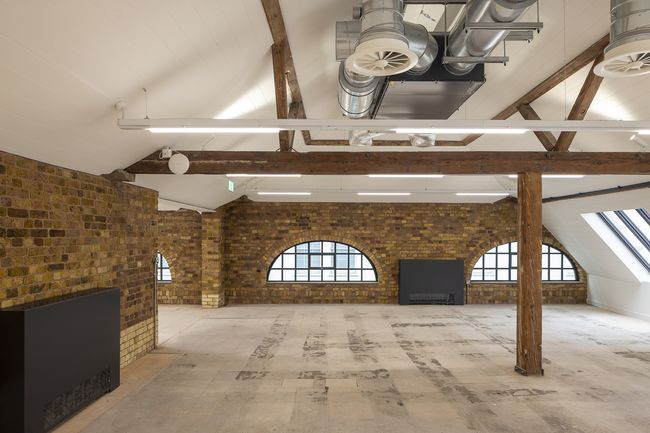 Royal London Asset Management
50 Floral Street


